


The large suite
Your bubble inside the place.
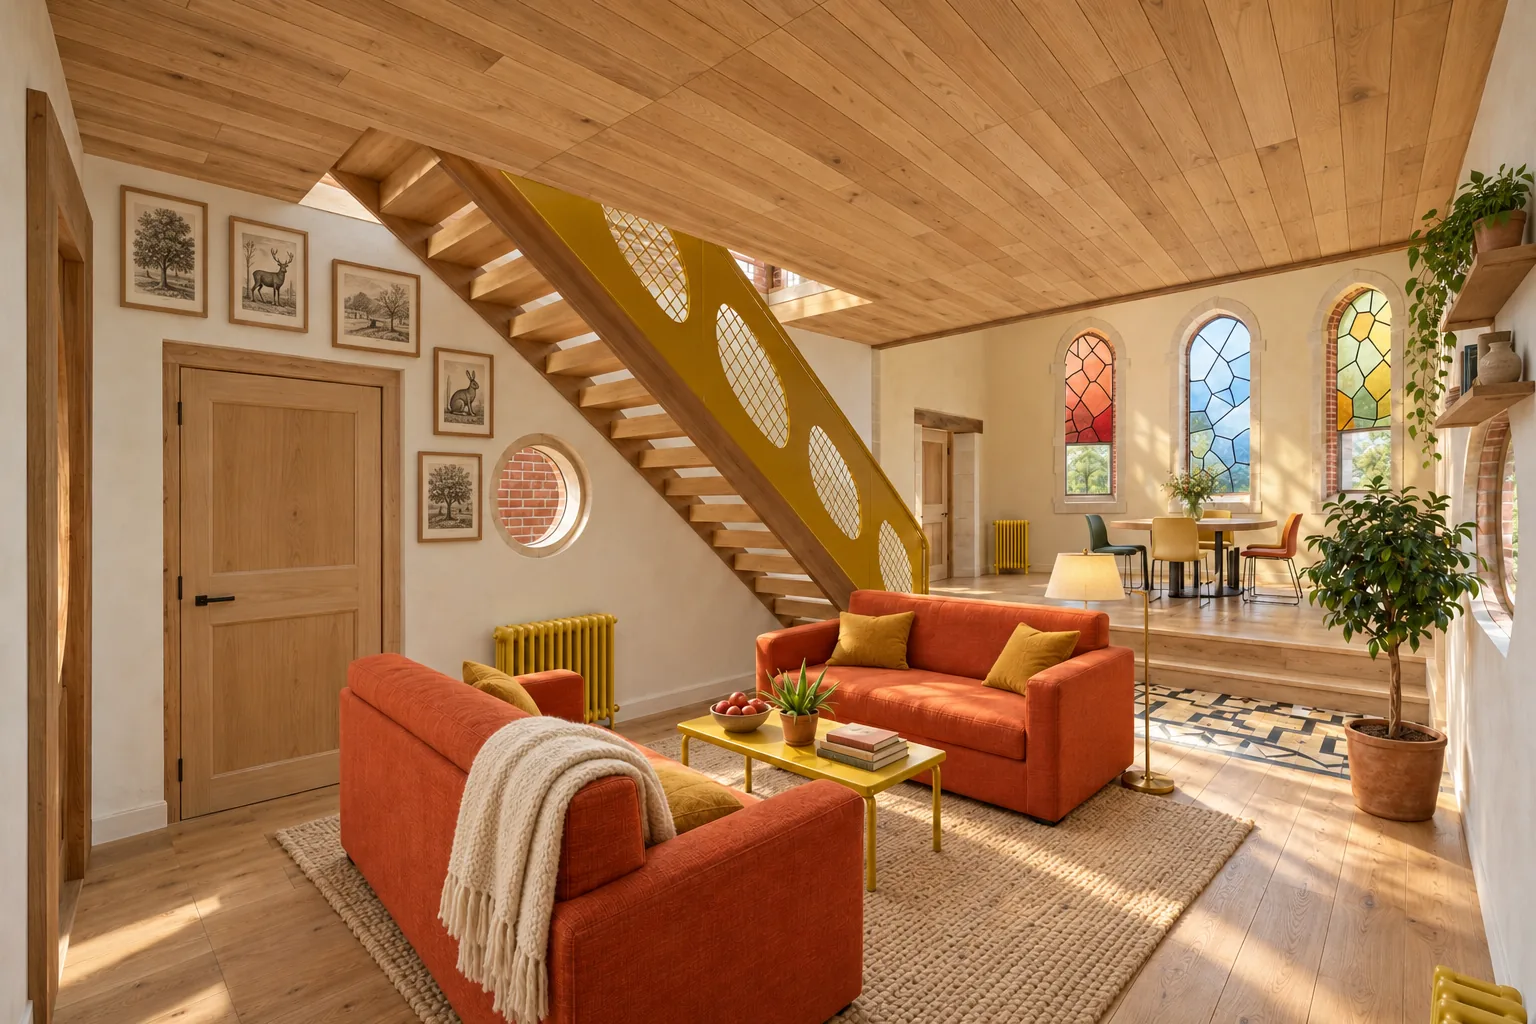
The large suite gives the stay its space to rest. A break for two, in the unique setting of the former church.

The gîte · opening 2028
Une ancienne église à Becquincourt : 300 m² à vivre, dont environ 166 m² chauffés, une grande suite, deux canapés-lits et un séjour à partager, jusqu’à quatre.
One place, two ways of being together.
The large suite
The large suite gives the stay its space to rest. A break for two, in the unique setting of the former church.
The two sofa beds
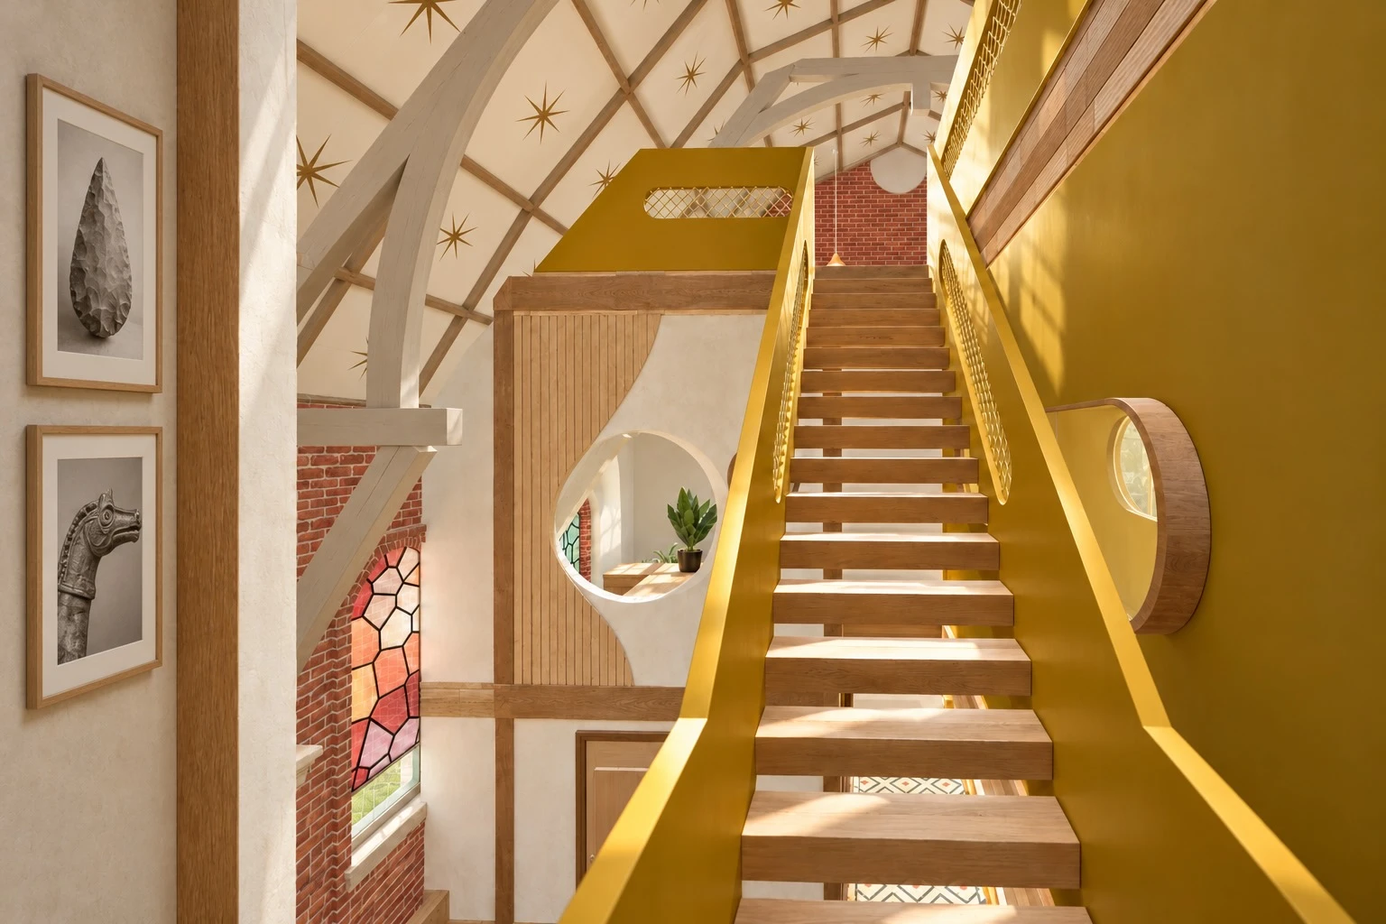
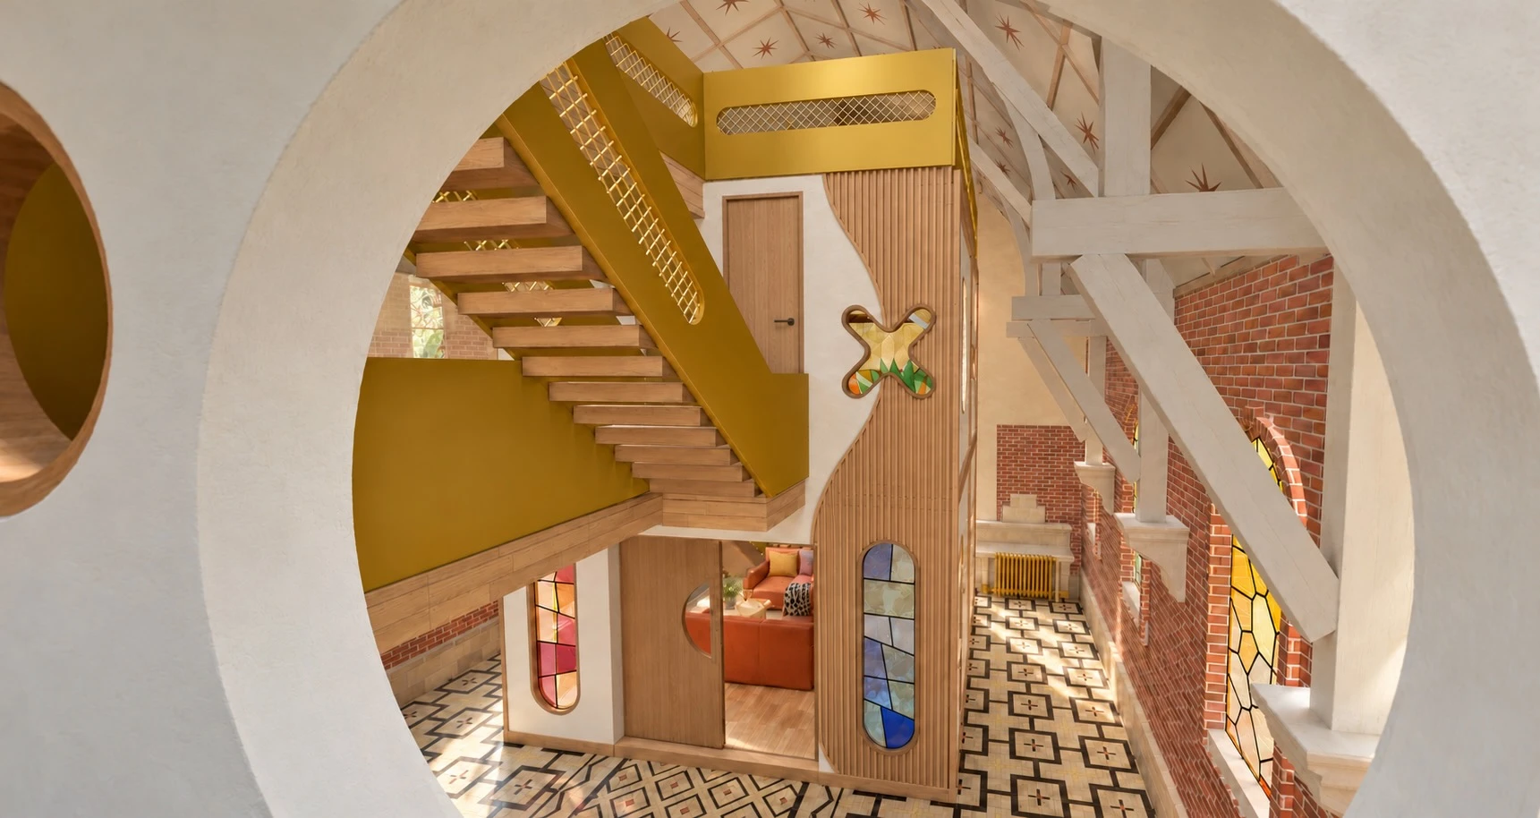
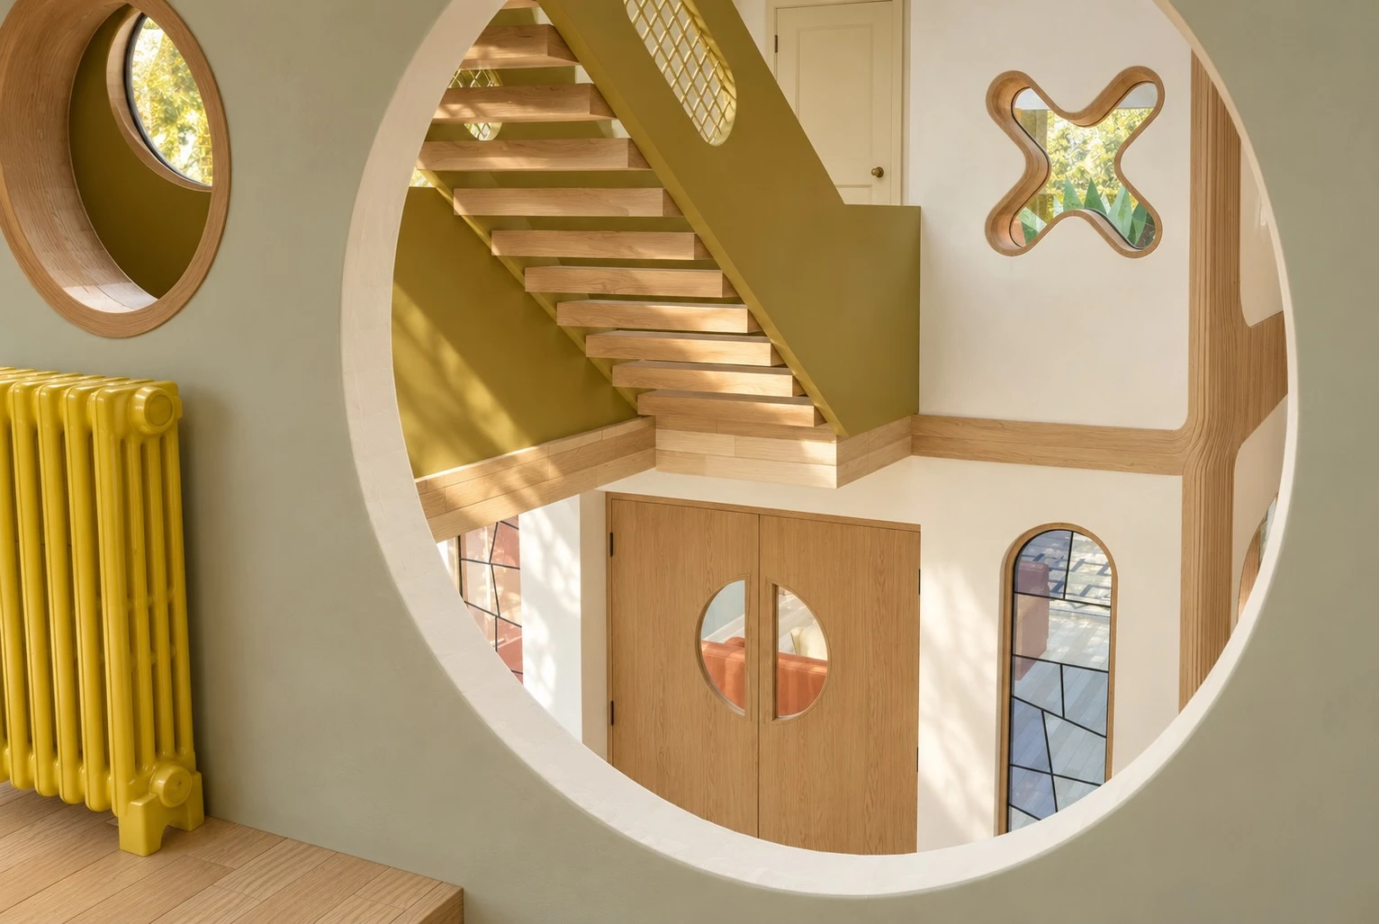
In the choir cube, a sofa bed on the ground floor and another on the first floor complete the large suite: two teenagers do not have to share the same bed. The gîte welcomes a maximum of four people.
The surfaces
A church is not heated like a flat. Here is what is heated all year, and what is not.
about 166 m²
about 140 m²
These areas are calculated from the 3D model of the project (floor area, walls excluded), excluding the technical room. They are not official living areas. The nave is best enjoyed from spring to autumn; in winter you live in the heated volumes and cross the nave to move from one to the other.
THE CONCEPT
L’église est une grande boîte, froide en hiver. À l’intérieur, des volumes chauffés se posent un par un : deux cubes à l’entrée, la chambre par-dessus, le salon au fond, et une passerelle fermée qui les relie. L’hiver, on vit dans les volumes chauffés ; l’été, on profite de toute la nef.
La passerelle, fermée et chauffée, relie la chambre au volume 4. À côté, un escalier monte jusqu’au-dessus de la chambre.
Explore the 3D model ↗A question about a facility, the stairs or a special need? Write to me before planning your stay.
Ask my question › · See all the facilities ›Twenty-seven perspectives to discover the future gîte: the wood, the stained glass, the light and the yellow that links the spaces.
Project visualisations. They show the fit-out I am planning for opening; the gîte is still being transformed.
Browse the 2027 fit-out plans, from the ground floor to the open spaces under the roof frame.
Click a plan to enlarge it or download the document. The plans show the fit-out project.
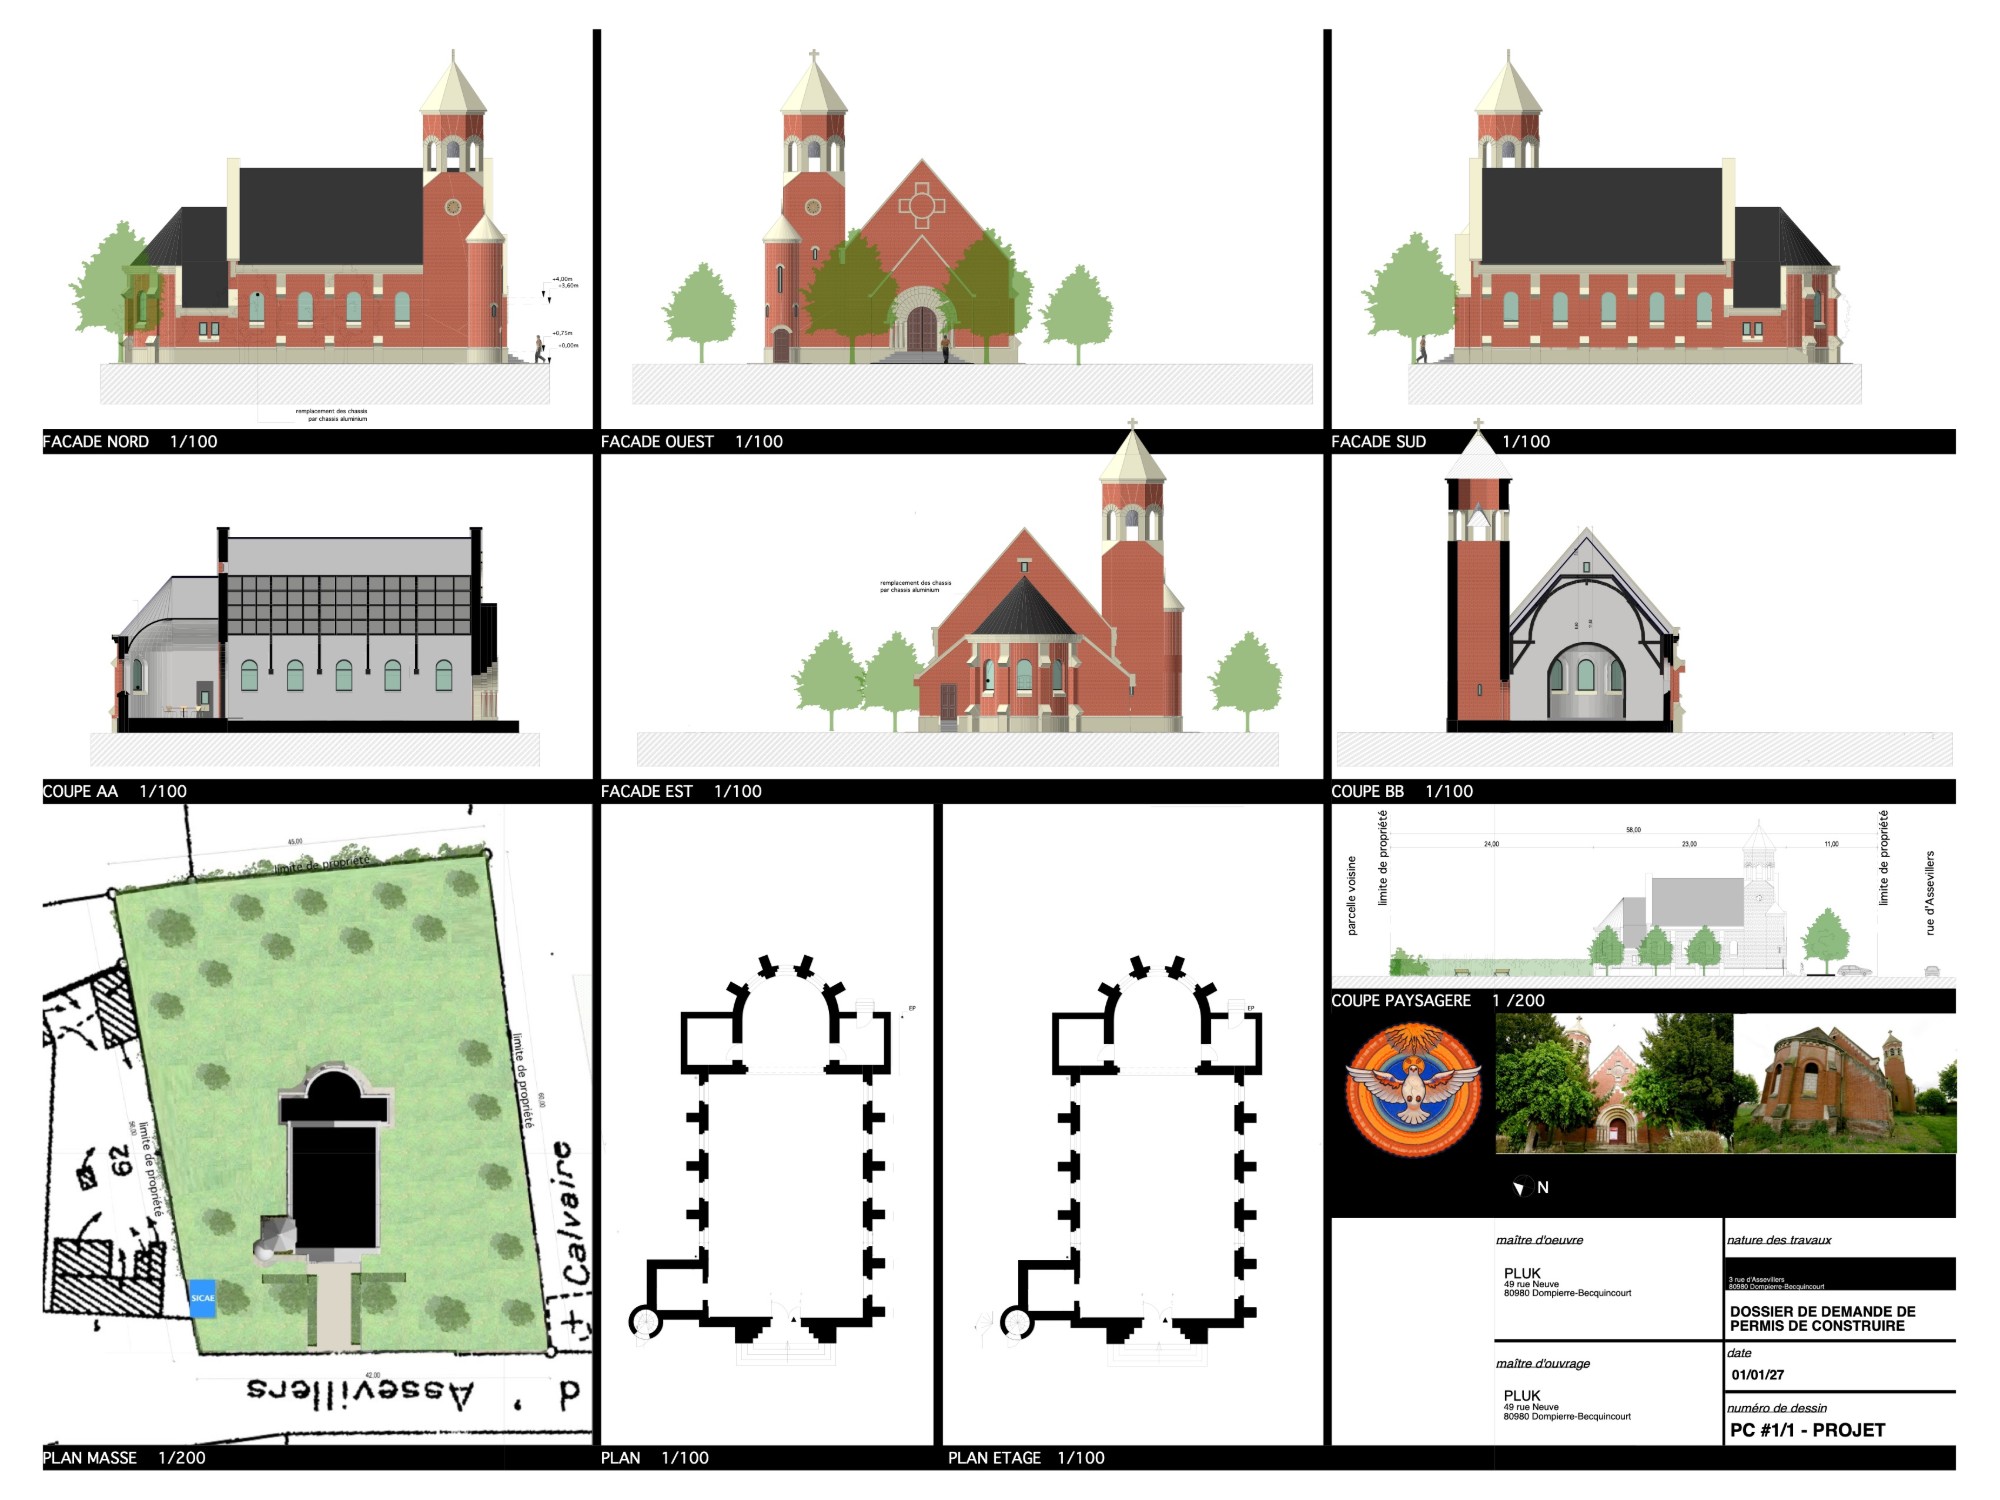
Elevations, sections, plans and site plan of the project.
The best plan of all
Inauguration on Sunday 19 December 2027 at noon. First stays on 1 January 2028. Indicative rate: about €300 a night for two people, plus €25 per additional guest, to be confirmed before opening.